
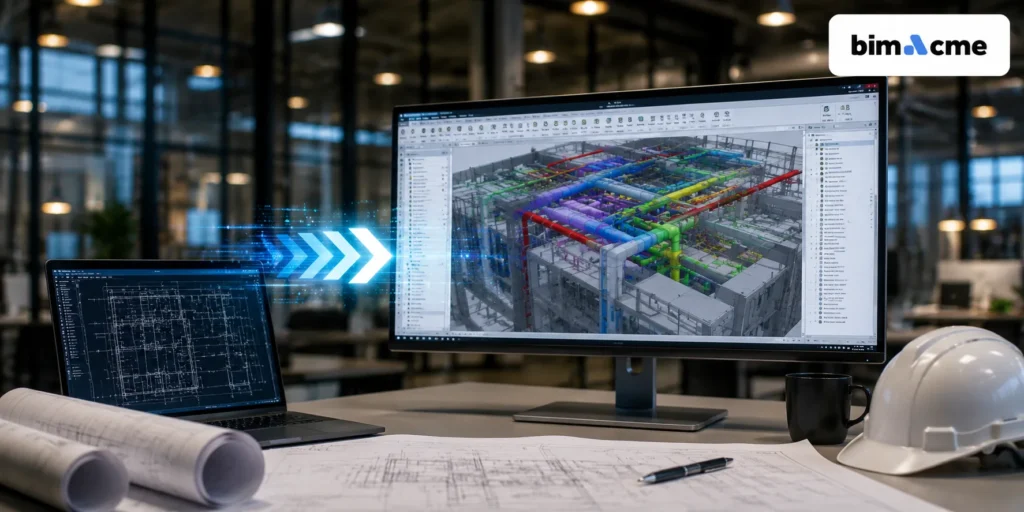
For decades, 2D CAD sets were the backbone of every construction project. Architects drafted layouts, MEP teams marked up ductwork and conduit runs, and contractors built from whatever lines were on the sheet. That approach worked when projects were simpler and coordination happened mostly on paper. Today, with tighter schedules, multi-trade complexity, and owners demanding fewer surprises on-site, contractors are finding that flat drawings alone can’t keep up. This is why more construction teams are turning to reliable CAD Drawings Services to bridge the gap between outdated documentation and coordinated, construction-ready models.
Why Legacy 2D CAD Drawings Are Holding Contractors Back
Traditional CAD documentation was never built to handle the coordination demands of modern multi-trade construction, and the cracks are showing on active job sites.
No Real-Time Clash Detection
When ductwork, plumbing lines, and structural beams are drawn separately, nobody catches a conflict until a pipe literally can’t fit where it’s supposed to go. That discovery usually happens on-site, not on paper, and it costs time and money to fix.
Disconnected Trade Drawings
Architectural, structural, and mechanical sets are often drafted in isolation. Each trade works from its own file, and small mismatches between sheets snowball into major coordination headaches once construction starts.
Manual Updates Increase Risk of Errors
Every design revision means redlining multiple sheets by hand. It’s easy for one sheet to get updated while another gets missed, and that gap often isn’t caught until installation crews are already on-site.
Limited Data for Prefabrication and Estimating
Flat drawings don’t carry embedded data like material specs or exact dimensions, which makes prefabrication planning and accurate takeoffs far more difficult than they need to be.
Signs Your Project Has Outgrown 2D Documentation
Not every project needs a full BIM overhaul, but certain warning signs make the case clear:
• Repeated RFIs tied to trade conflicts that keep resurfacing
• Site rework caused by clashes nobody flagged in advance
• Trouble tracking which drawing revision is actually current
• Owner or GC contracts that now require BIM deliverables
• Complex MEP Drawings involving HVAC, plumbing, and electrical systems that need precise routing
What “BIM-Ready” Actually Means for Contractors
The term BIM-ready gets used loosely, but it has a specific meaning that directly affects how useful a model will be on-site.
LOD (Level of Development) Explained Simply
LOD is essentially a scale of detail, ranging from rough massing at LOD 100 to fully fabrication-ready detail at LOD 500. The right LOD depends on what stage of the project you’re at and what decisions the model needs to support.
Beyond 3D — Embedded Data and Metadata
A true BIM-ready model isn’t just a 3D shape. It carries material specifications, dimensions, and system information baked into every component, which is what makes it useful for estimating and procurement, not just visualization.
Coordination-Ready vs. Visualization-Only Models
There’s a real difference between a model built purely to look good in a presentation and one built for clash detection and construction sequencing. Contractors need the latter, and that distinction matters when evaluating any modeling partner.
How the CAD-to-BIM Conversion Process Works
Converting legacy documentation into a usable model follows a fairly consistent workflow, regardless of project size.
Step 1 – Drawing Audit and Data Assessment
Before any modeling begins, existing CAD files are reviewed for accuracy, missing dimensions, and outdated revisions so the team knows exactly what they’re working with.
Step 2 – Scan-to-BIM or Drawing-Based Modeling
Depending on whether physical site conditions need to be verified, teams either use laser scan data or work directly from existing CAD files if those are reliable enough.
Step 3 – System-Level Modeling
This is where MEP CAD Drawings are rebuilt as intelligent 3D systems in Revit, covering HVAC, plumbing, electrical, and fire protection to the required level of detail.
Step 4 – Clash Detection and Coordination
Models are run through coordination software to catch conflicts between trades before they ever become a field problem, saving both time and material costs.
Step 5 – Validation Against Site Conditions and BEP Standards
The finished model is checked against the project’s BIM Execution Plan and real-world site constraints to confirm it’s genuinely ready for construction use.
Benefits Contractors See After Upgrading to BIM
Contractors who make this shift consistently report fewer RFIs, less field rework, and faster, more accurate quantity takeoffs. Coordination across subcontractors improves because everyone is working from the same intelligent model rather than separate, disconnected sheets. It also opens the door to prefabrication workflows that simply aren’t possible with flat 2D drawings, while making it far easier to meet owner or GC BIM requirements written into the contract.
Common Challenges When Converting Legacy Drawings — And How to Avoid Them
Even a straightforward conversion project can run into friction if these issues aren’t planned for upfront.
Incomplete or Outdated CAD Files
Old drawing sets often have missing dimensions or conflicting revisions. A thorough audit early on prevents these gaps from turning into modeling errors later.
In-House Teams Lacking BIM Bandwidth
Many contractors don’t have the in-house capacity to model and coordinate complex systems on top of their regular workload, which is why outsourced support has become such a common solution.
Tight Project Timelines
Phased conversion, starting with critical systems like MEP, allows teams to meet deadlines without holding up the entire project waiting on a full model.
Choosing the Right Partner for CAD-to-BIM Conversion
Not every provider handles complex trade coordination the same way, so it’s worth being selective. Look for a team with hands-on experience across LOD 100 through 500, specific expertise in HVAC, electrical, plumbing, and fire protection systems, and a clear understanding of BEP compliance. This is exactly where Bimacme Engineering Services LLP fits in. With a dedicated focus on accurate, coordination-ready modeling and a team that scales alongside your project needs, Bimacme helps contractors move away from static drawings and toward models that actually hold up on-site.
Conclusion
2D CAD drawings served the industry well for a long time, but modern construction projects demand more than flat lines on a sheet. Coordinated, data-rich BIM models reduce rework, catch conflicts before they reach the field, and support faster, more accurate decision-making from design through construction. Upgrading legacy documentation isn’t just a technology trend, it’s becoming a practical necessity for contractors who want fewer surprises and smoother project delivery. Contact Us at +447441476370 and our team will guide you through the entire process.