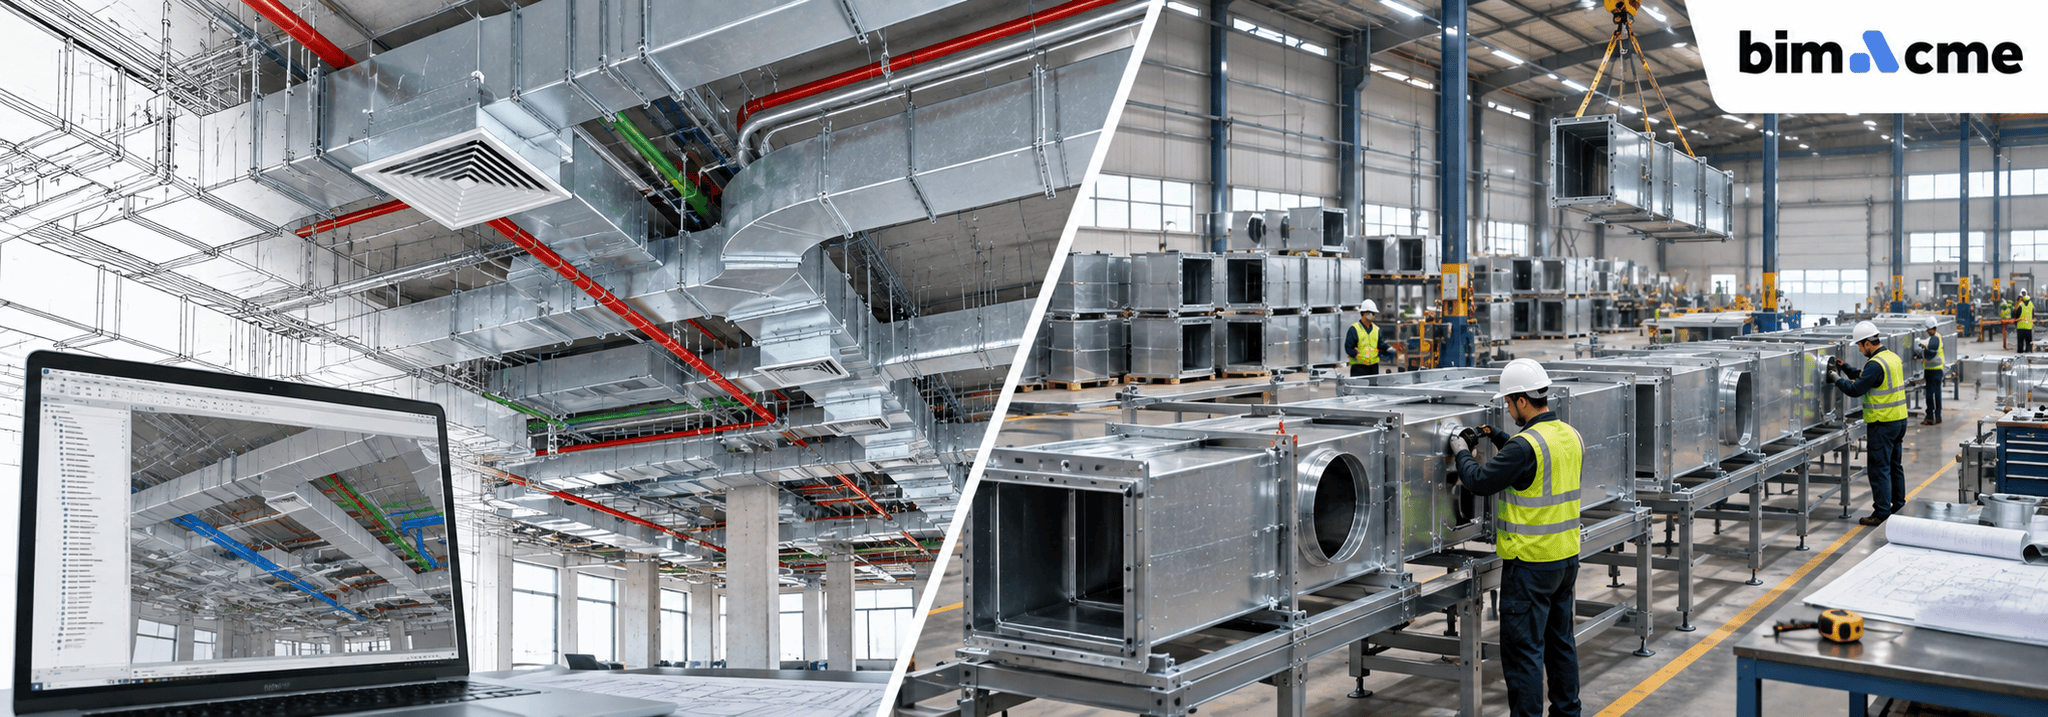
Plumbing BIM Modeling Why Getting It Wrong Early Causes the Most Expensive Fixes on UK Construction Sites
Plumbing is often treated as the simple trade during early design. Yet it causes some of the most expensive rework once a UK construction site

Plumbing is often treated as the simple trade during early design. Yet it causes some of the most expensive rework once a UK construction site
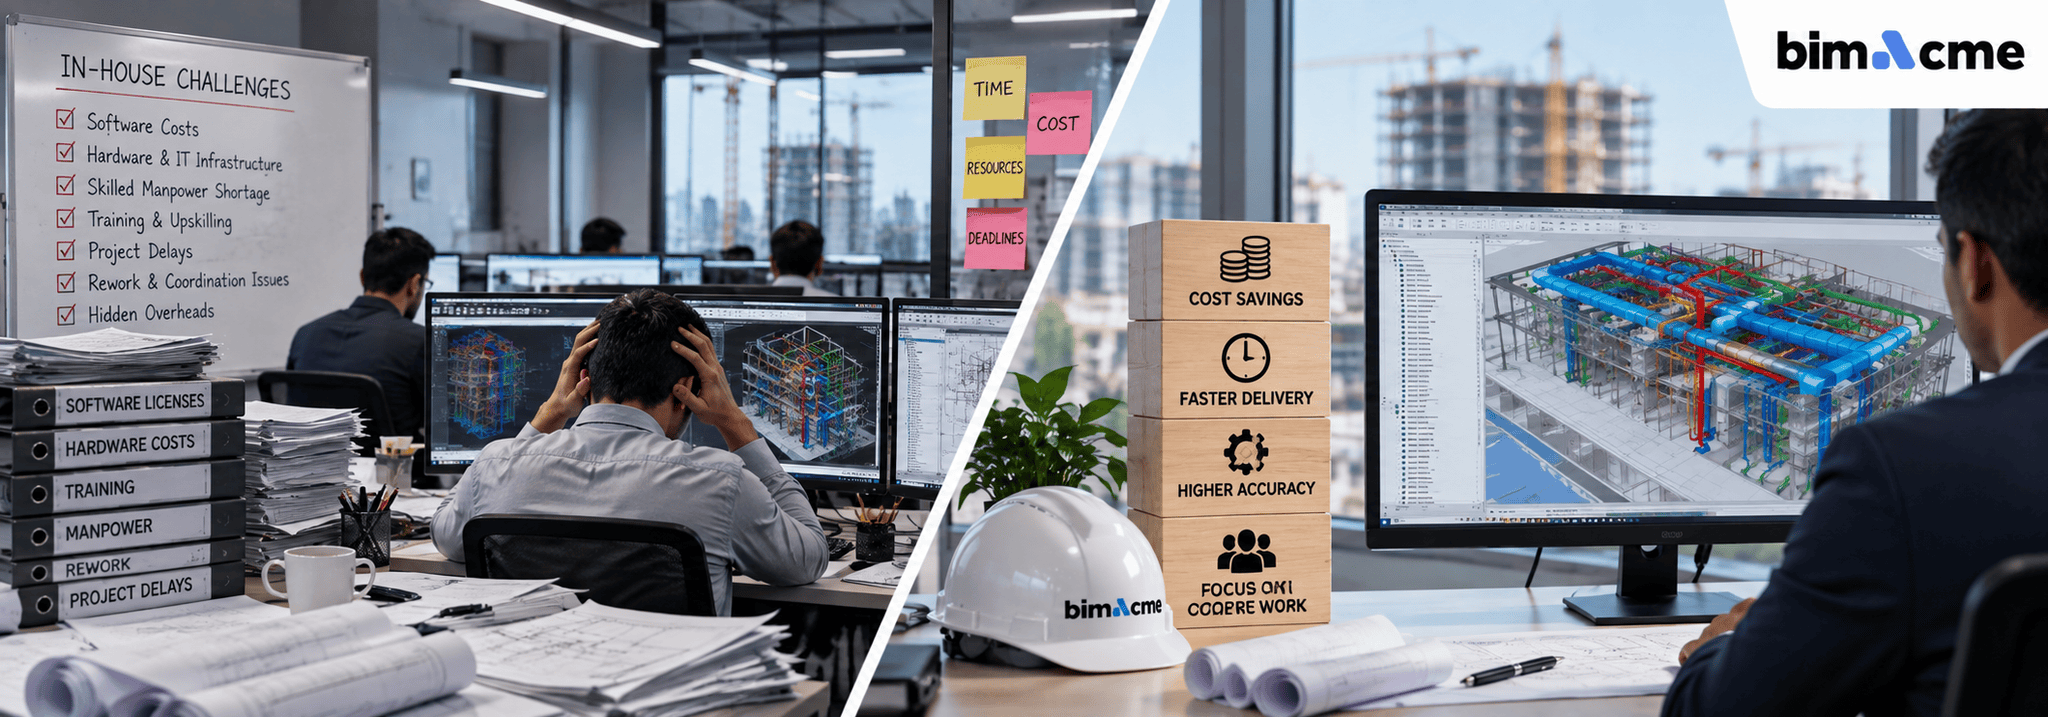
Many contractors build an in house MEP BIM team to keep control over quality and schedule. On paper, this choice looks simple and cost effective

Every construction project depends on accurate MEP planning, but residential towers and commercial buildings rarely follow the same rules. A BIM manager who applies one

Data centres handle high-performance computing and generative AI workloads that push rack densities to up to 50- 100 kW+ per cabinet. Therefore, mechanical, electrical and
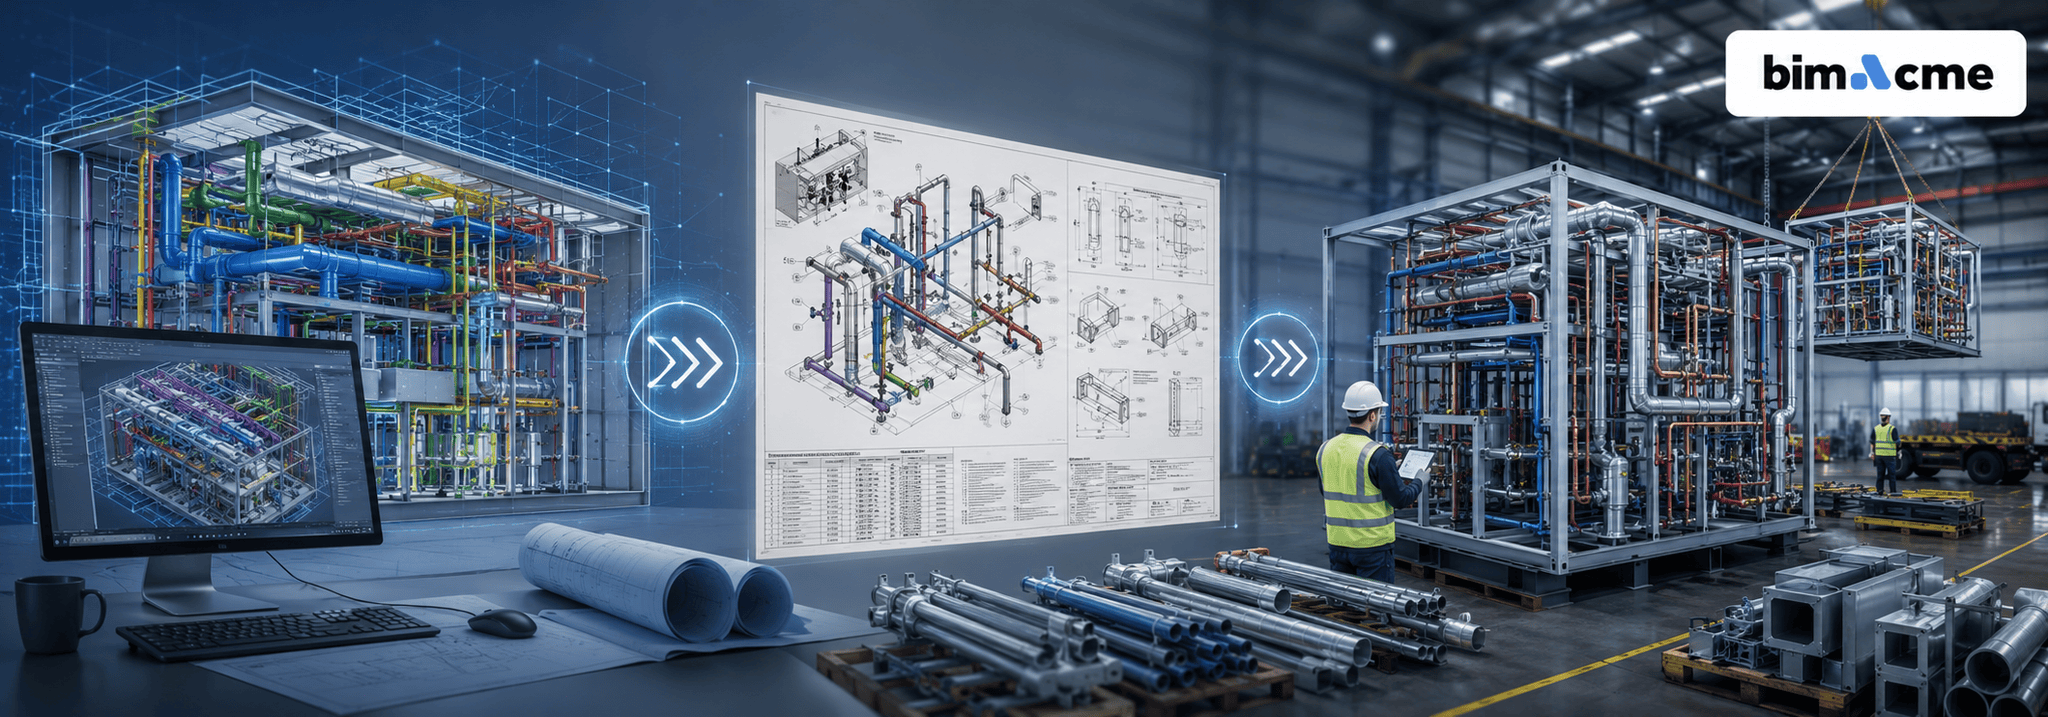
A fabrication shop receives a spool package for a plant room on floor 9. Three hours into cutting, work stops. A duct connection moved six

The Building Safety Act 2022 changed the rules for UK construction. It turned the Golden Thread of information into a legal duty. Not a guideline.
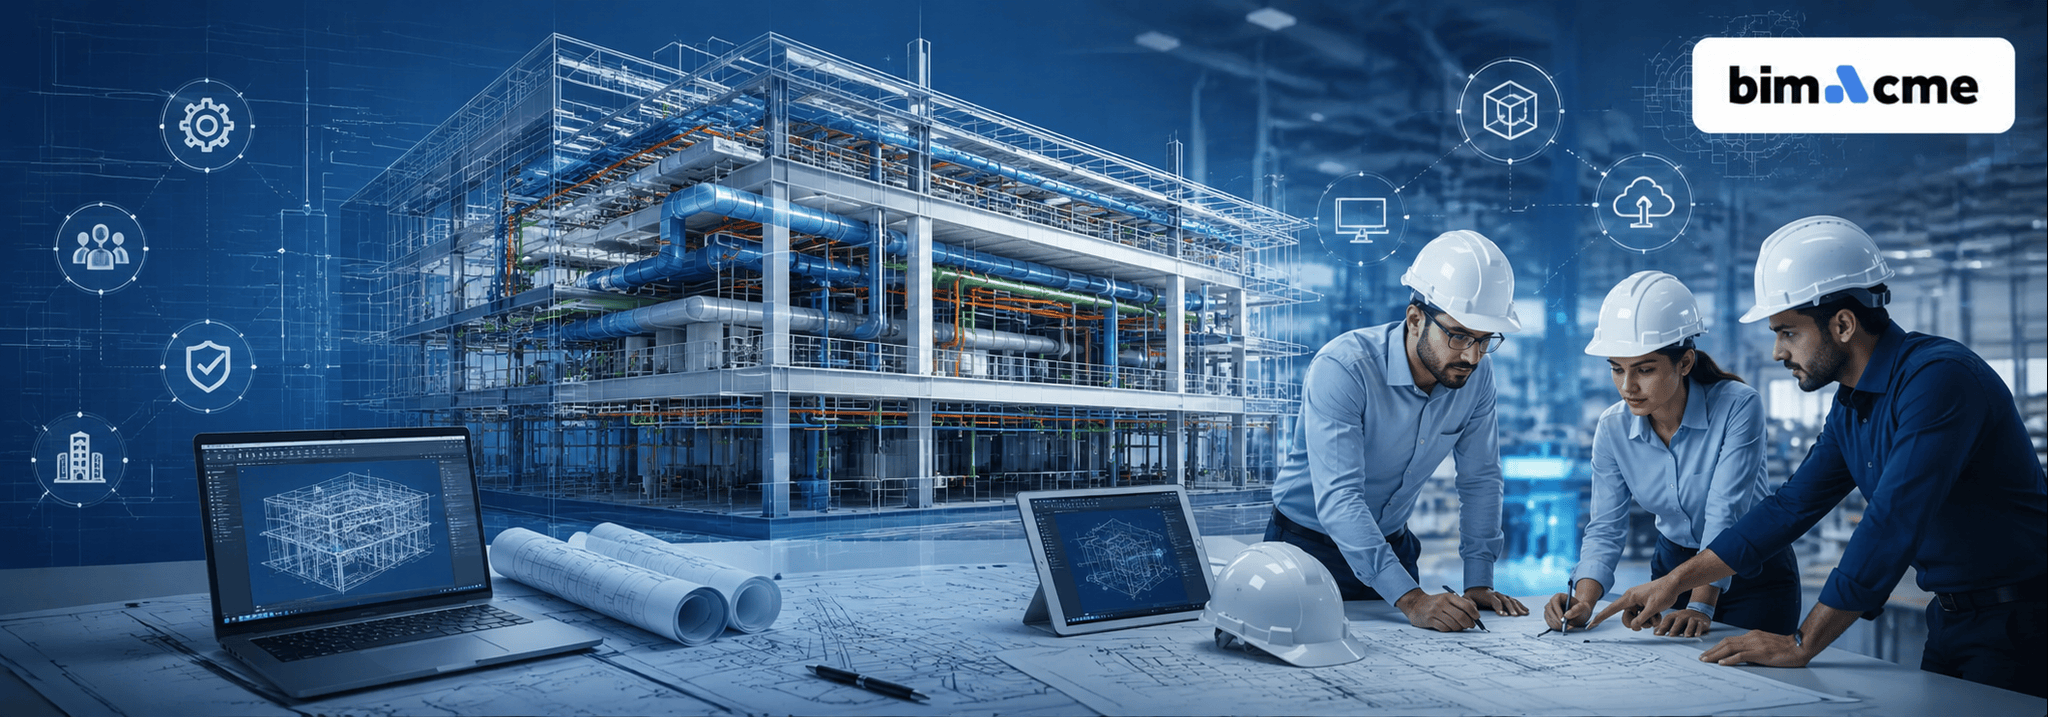
You are working on a high-stakes construction project and have a detailed MEP BIM model before you on the screen. The model looks remarkable on

Imagine a hospital encounters a medical gas line clash with an HVAC duct after the construction begins. Or, in a data centre, cooling system conflicts
Traditionally, Building Information Modelling (BIM) for mechanical engineers was confined to creating coordinated 3D models in Revit. However, today’s M&E firms are going beyond the
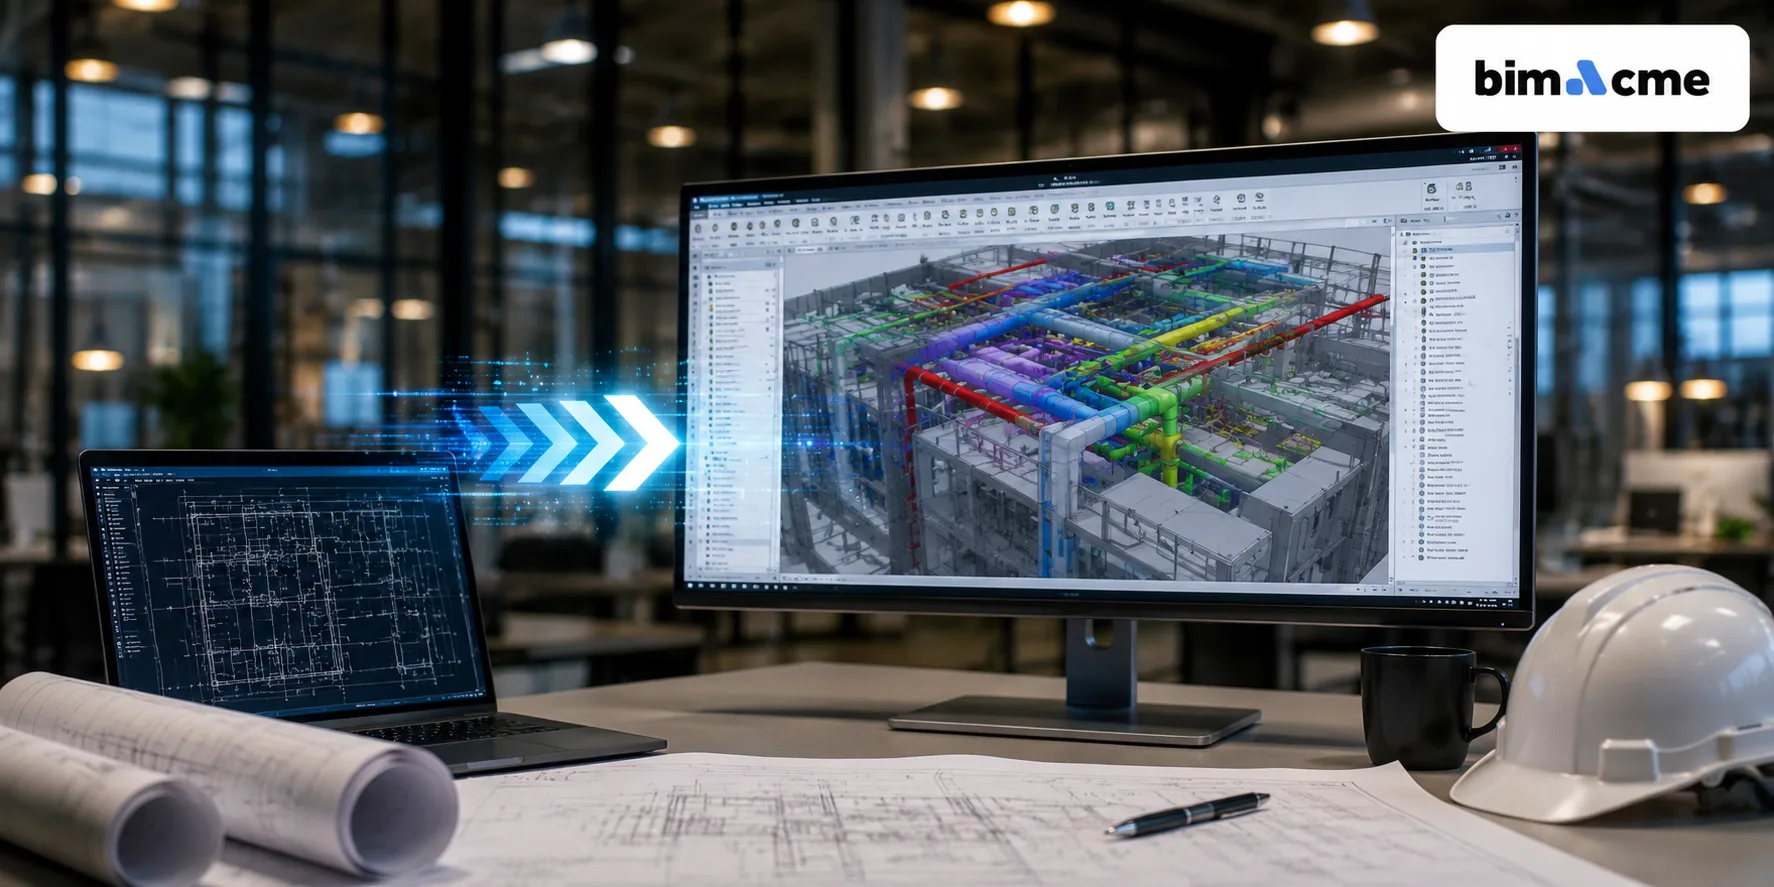
For decades, 2D CAD sets were the backbone of every construction project. Architects drafted layouts, MEP teams marked up ductwork and conduit runs, and contractors
It is floor 14 of a 28-storey residential tower in central London. The installation team arrives in the morning with a fabricated duct spool that,
UK MEP contractors are operating under tremendous pressure. Projects have become more complex than ever. Deadlines have become tighter. Regulations, stricter than before! On the
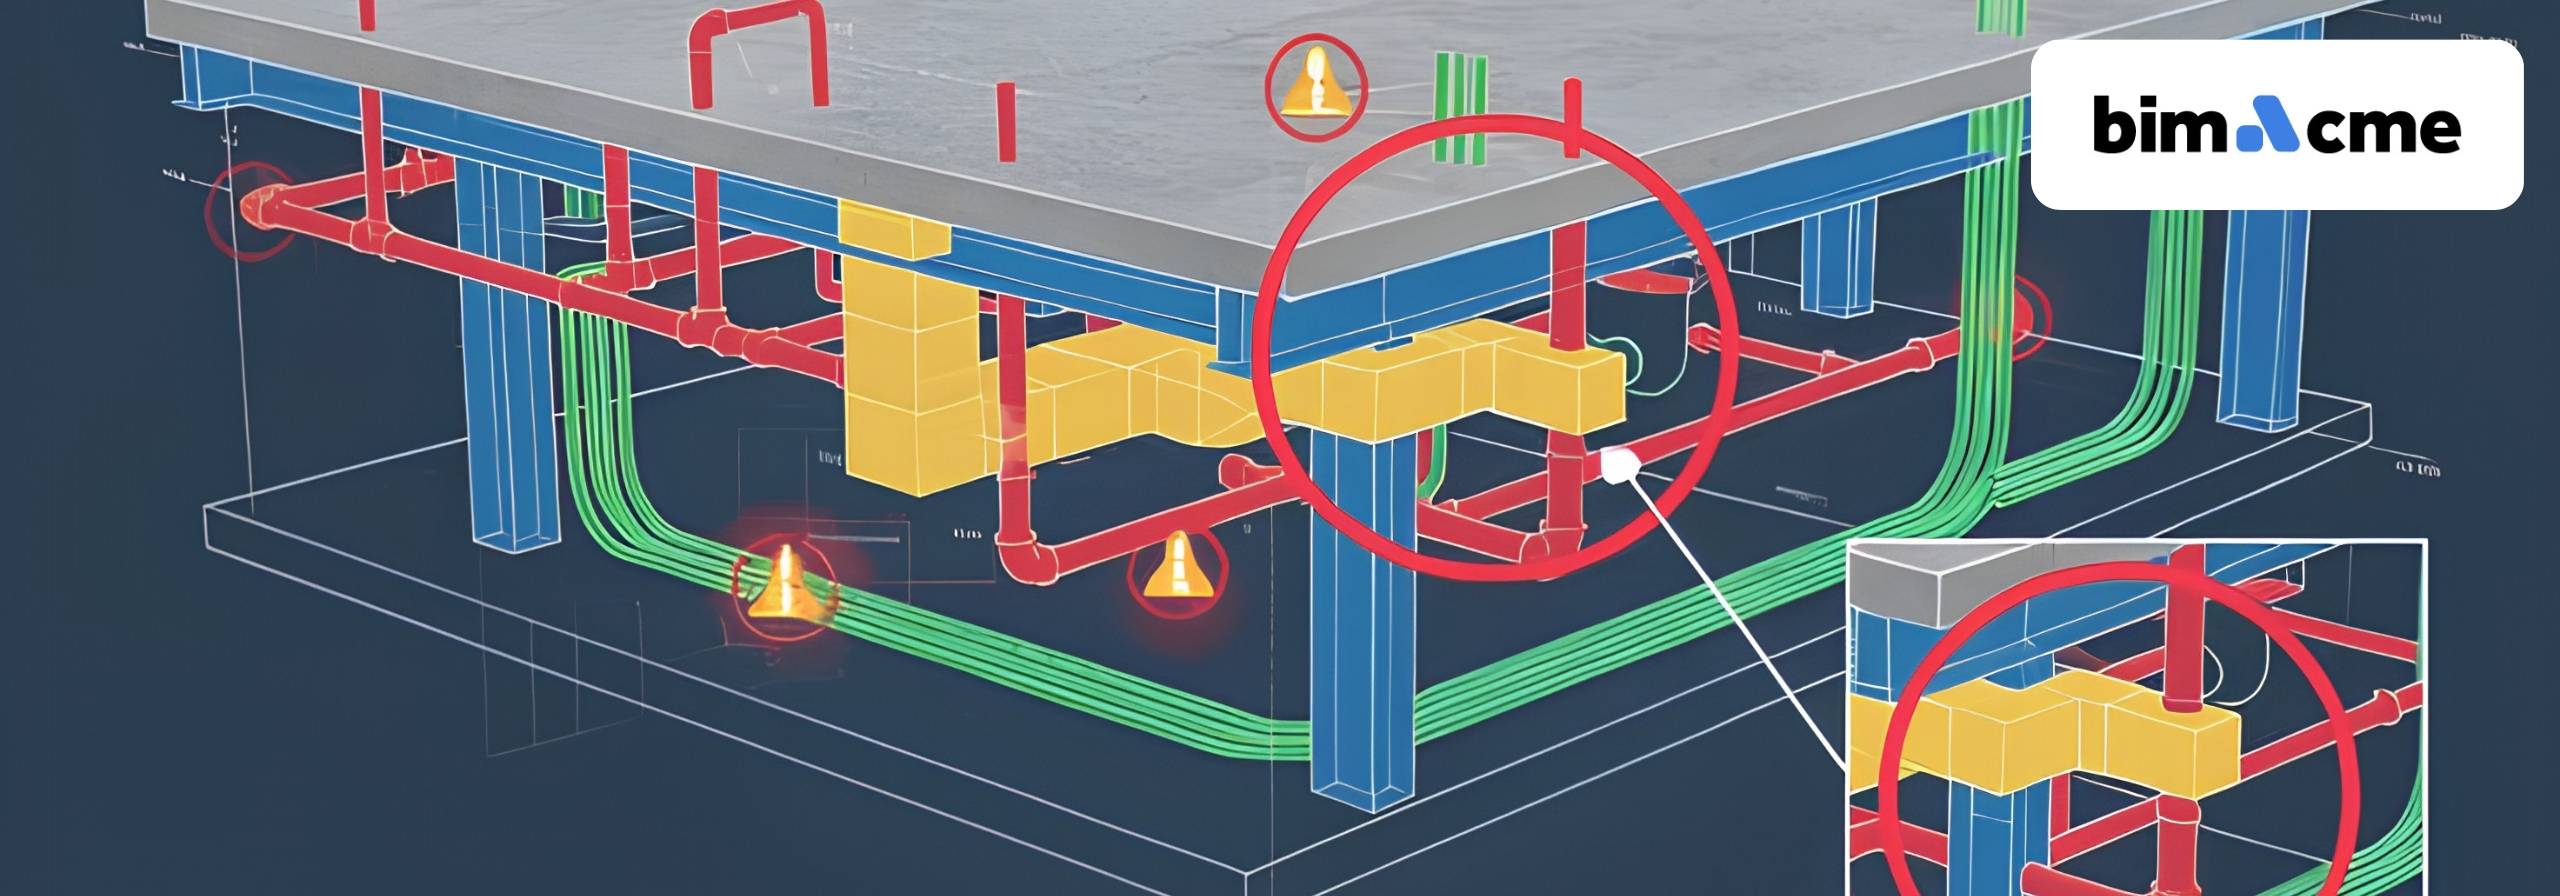
Building Information Modelling (BIM) has become a standard practice in the UK’s construction industry. It is widely adopted by construction companies and contractors across the

The Grenfell Tower fire of 2017 did not just change public opinion about building safety in the United Kingdom it triggered the most significant legislative

Picture a 25-storey mixed-use tower in central London. Four mechanical contractors are coordinating ductwork, pipework, electrical containment, and sprinkler mains all competing for space inside
The decision is usually made under programme pressure. Coordination takes time. The site start date is immovable. The team agrees, informally or explicitly, that the
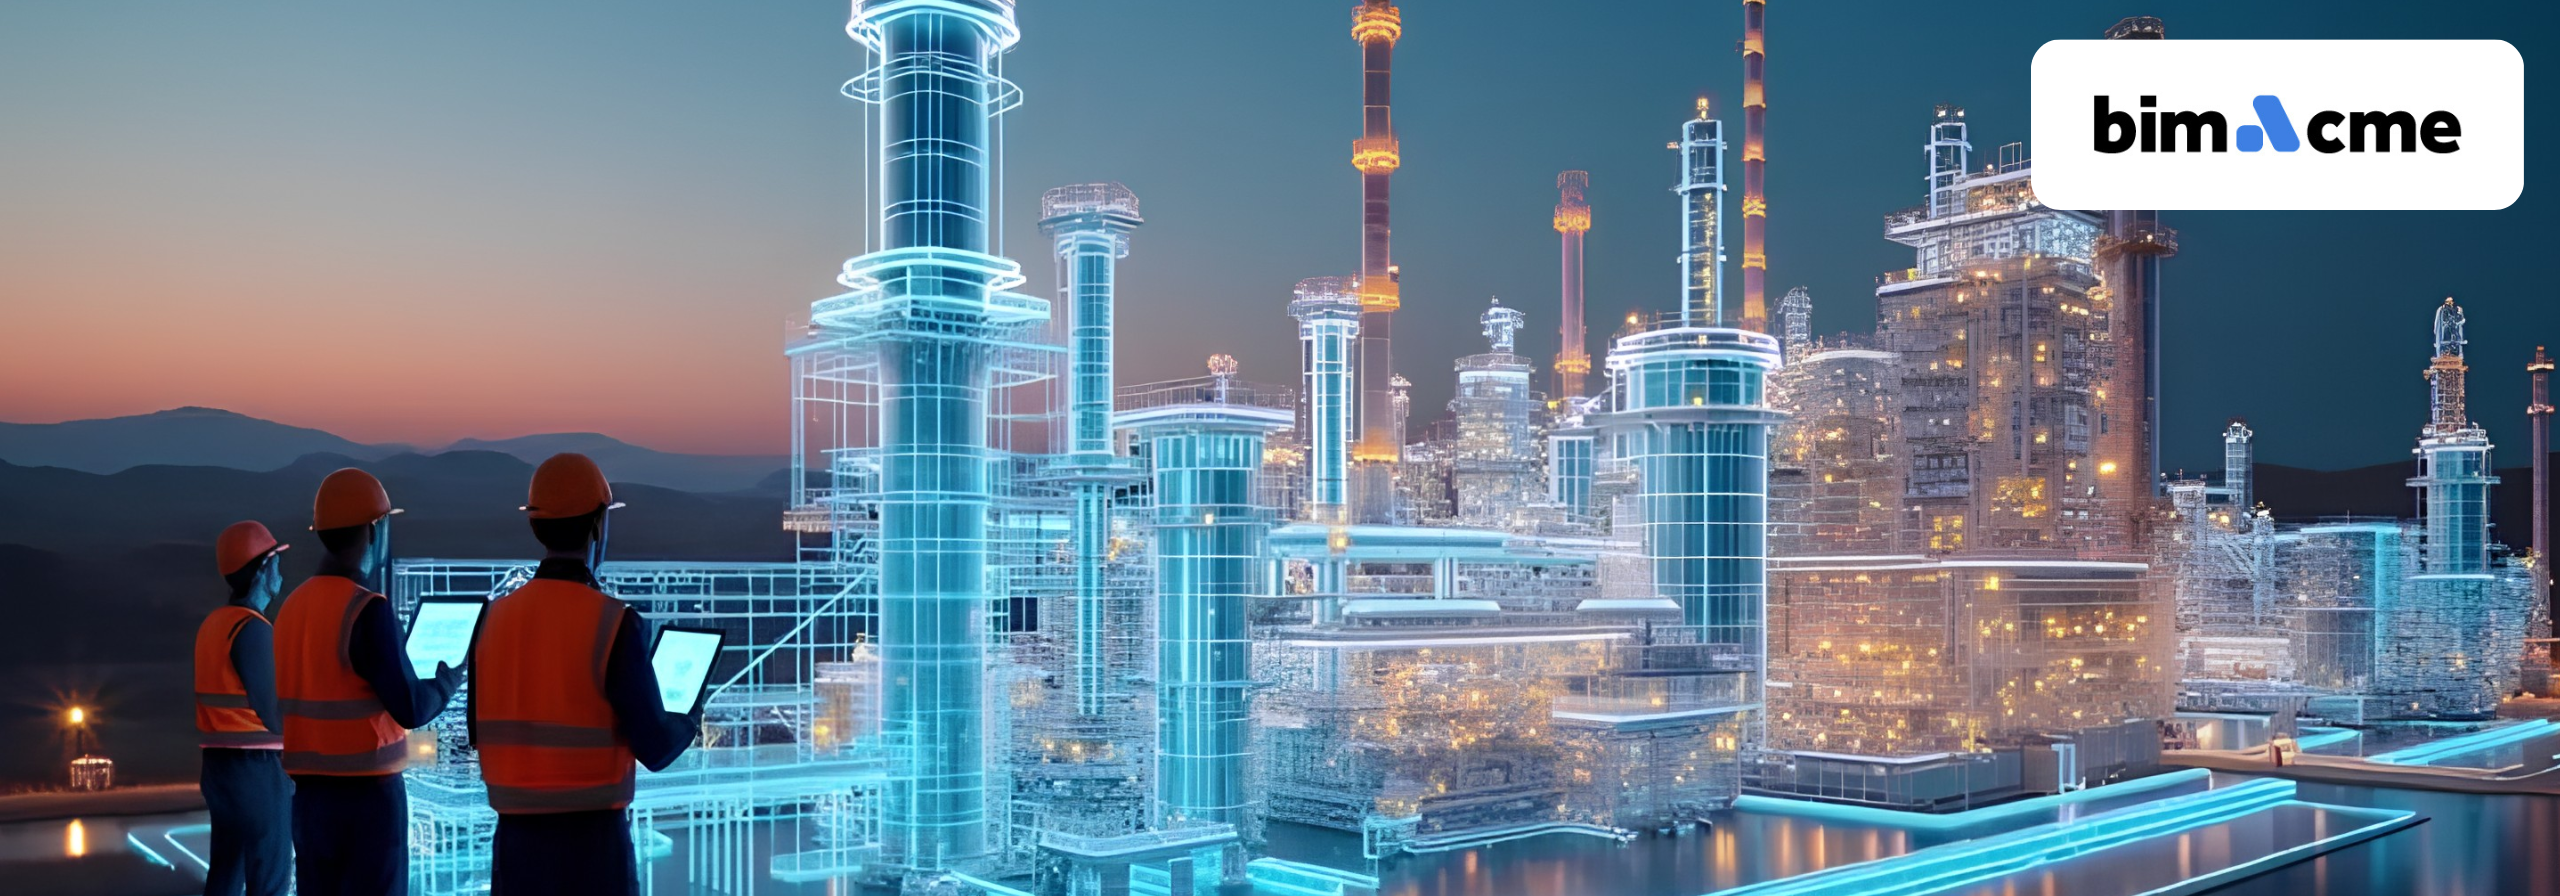
Modern-day construction involves intricate electrical systems and networks. Commercial complexes, hospitals, and data centres demand extensive cable tray networks, trunking systems, conduits, and containment routes.
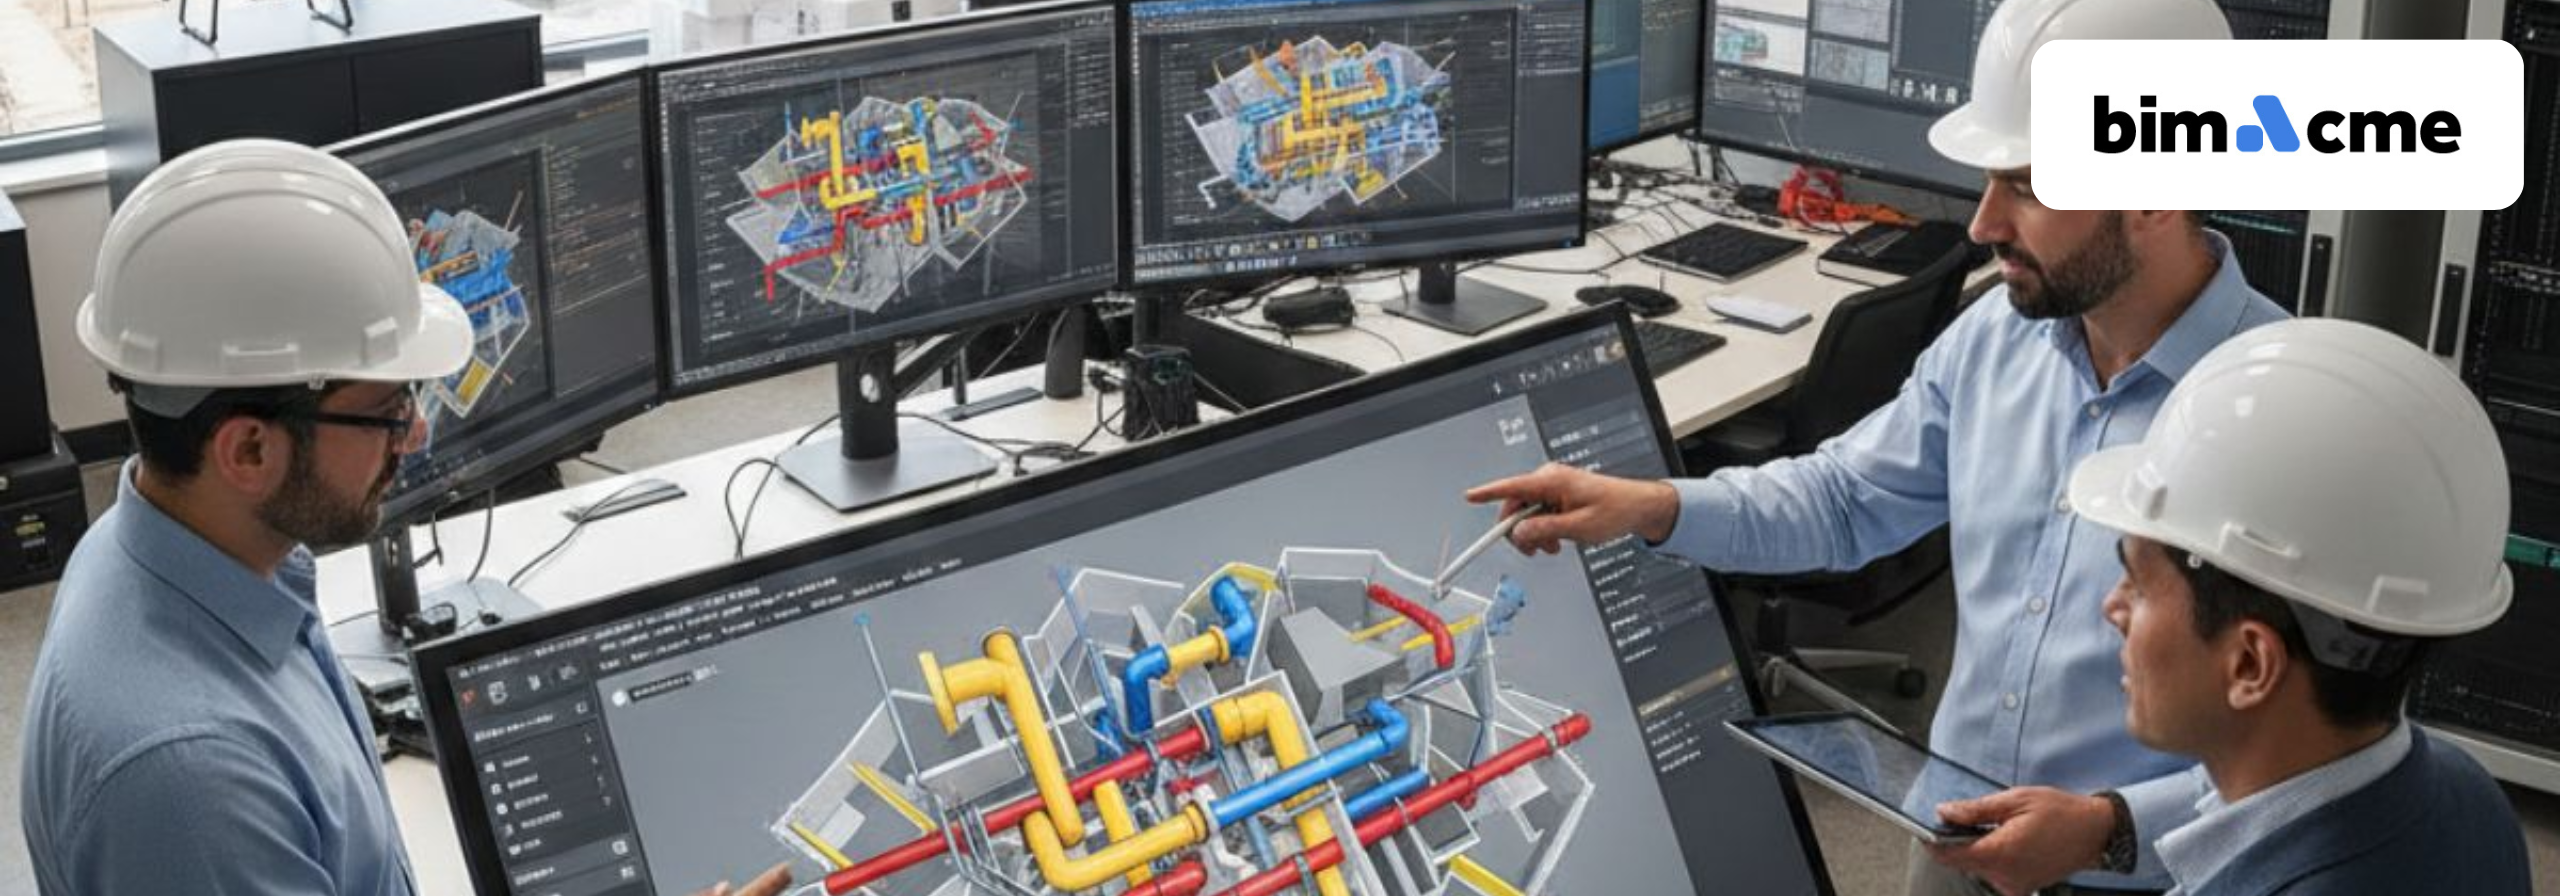
Walk onto any UK construction site where the MEP installation has run into trouble, and the story is almost always the same. A duct run

BIM (Building Information Modelling) in the UK is no longer an exclusive add-on reserved for large projects. It has become an imperative, practical project delivery
Ask ten people on a UK construction project what they expect from the BIM model at design freeze and you will get ten different answers.

Walk through any live MEP installation on a UK commercial or healthcare project and the inefficiencies are visible. Multiple trades working in the same ceiling
Building construction in the UK and its complexities often pose a common dilemma for local contractors – whether to outsource certain services or manage them

High-rise construction isn’t about erecting a brick-and-mortar structure. It is a multi-dimensional, intricate process that encompasses several aspects. These aspects include numerous elements that serve

For years, engineering relied on traditional draughting. But in recent years, particularly after the digital advent, design and draughting have transformed significantly. Thanks to CAD

Project coordination plays a critical role in today’s fast-paced and complex construction projects. However, given the various intricacies involved, relying on human coordination expertise alone
In India, you must obtain a building approval before beginning any construction project. You must also submit detailed documentation to local municipal development authorities and
Modern-day construction projects are complex, fragmented, and high-risk. They involve multiple stakeholders such as architects, contractors, engineers, consultants, and owners who work across different departments

Construction and engineering projects begin long before the first brick is laid. But before that, they involve precision drawings, detailed plans and painstakingly created technical

Imagine walking into the site of an upscale, luxury residential project with outdated blueprints, missing Construction Drawings, and an absconding lead architect. Now, it surely

The architecture, engineering, and construction (AEC) industry has undergone a generational shift in recent years. From simple 2D drawings to sophisticated 3D designs, it has
Modern-day construction is a sophisticated process that involves numerous intricately intertwined elements. Timelines are tighter, and expectations are higher than ever. Margins, even thinner! Amidst