
Home / Services / Data Center BIM
MEP services · Mission-critical facilities
Data Center MEP BIM Services And BIM Consulting For US
Data centers are some of the most complicated buildings anyone builds. Power, cooling and connectivity all have to work continuously, and the schedule is usually brutal. Owners want capacity online yesterday.
The fundamentals
Why Data Centers Need BIM
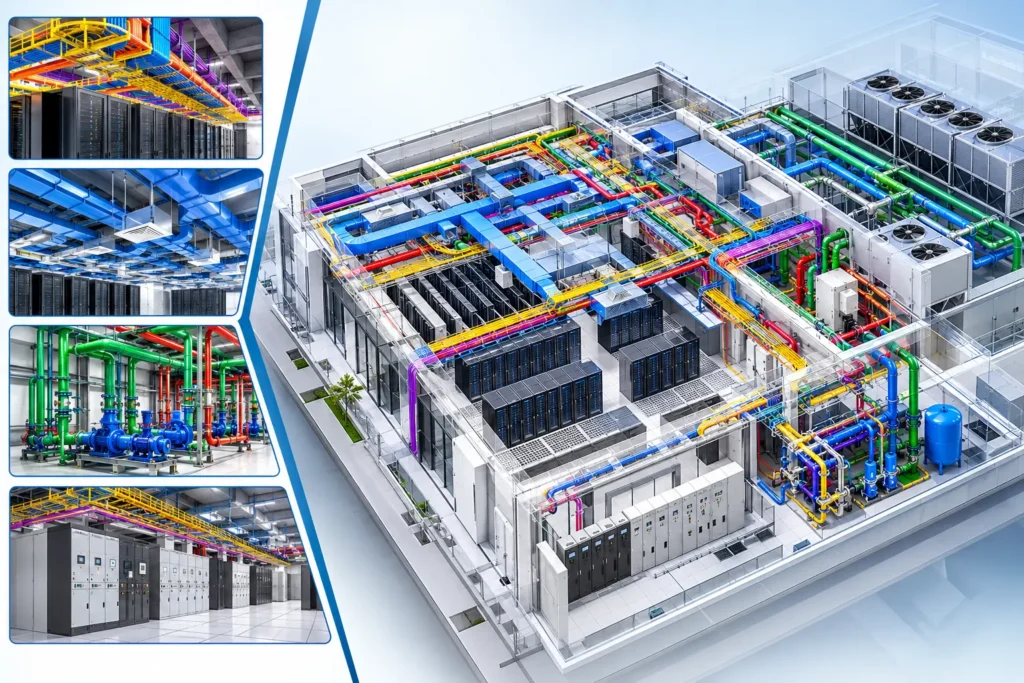
A data hall packs a huge amount of MEP into a small volume. Busway, cable tray, cooling pipe, containment, sprinkler lines and lighting all compete for overhead space, while below-floor or in-row systems have their own congestion. Equipment lead times are long, and changes are expensive.
BIM lets teams see and resolve those conflicts before procurement and installation. It also supports repeatable design across campuses, which is where hyperscale and colocation owners save the most
Scope
Data Center MEP Systems We Model
Electrical
- Utility feeds, medium-voltage switchgear and transformers
- Generators, fuel systems, ATS and paralleling gear
- UPS systems, battery rooms and PDUs
- Busway, RPPs, feeders, conduit and cable tray
- Grounding and bonding
01
Mechanical And Cooling
- Chillers, CRAH and CRAC units, cooling towers and dry coolers
- Chilled water and condenser water loops
- Air containment: hot and cold aisle, chimney cabinets
- Liquid cooling: direct-to-chip piping, CDUs, manifolds and rear-door heat exchangers
- Fan walls and air-side economizer systems
02
Fire Protection And Life Safety
- Pre-action sprinkler systems
- Clean agent suppression
- Very early smoke detection aspirating systems
- Fire alarm devices and pathways
03
Plumbing And Support Systems
- Domestic water, drainage and leak detection
- Fuel oil piping and containment
- Water treatment and make-up water
04
Controls And Cabling
- BMS and EPMS equipment and pathways
- Structured cabling pathways, tray and grounding
- Security and access control
05
Consulting
BIM Consulting For Data Center Teams
Modeling is only part of the job. Many clients ask us to help set up the whole BIM approach for a program of facilities, from BIM Execution Plans and model standards to LOD matrices, naming conventions, clash rules and handover requirements. If you’re building several data halls or campuses on a repeatable design, a well-built standard saves time on every site.
We also review models from other teams, audit existing standards, and advise on how to structure asset data for commissioning and operations.
- BIM Execution Plan and LOD matrix development
- Model standards, naming and parameter setup
- Review and audit of existing models and workflows
- Clash detection rule sets for data center systems
- Handover data requirements and COBie planning
- Training and support for internal BIM teams
Redundancy
Modeling Around Redundancy And Tier Ratings
Redundancy strategy shapes the whole layout. Whether the facility targets Uptime Institute Tier III or IV, follows ANSI/TIA-942, or uses a hyperscaler’s own N+1 or 2N approach, physical separation of paths matters. We model A and B feeds, distribution paths and cooling loops so separation is visible, and clashes between redundant paths are treated as serious issues rather than minor ones.
Prefabrication
Prefabrication In Data Centers
Repeatable data halls suit prefabrication. Power skids, pipe modules, cooling racks, overhead trapeze assemblies and containerized units can be built in a shop or factory. Our LOD 400 modeling and assembly documentation support that, with tagged parts, cut lists and layout points for the field.
Use cases
Project Types We Support
Hyperscale campuses
Colocation and wholesale data centers
Enterprise and corporate data centers
Edge and modular data centers
AI and high-density computing halls
Data center fit-outs, retrofits and expansions
Standards
Codes And Standards Reflected In Our Work
- NFPA 70 (NEC) for electrical layout and clearances
- NFPA 75 for protection of IT equipment and NFPA 76 for telecommunications facilities
- NFPA 72 and NFPA 13 for alarm and sprinkler systems
- ASHRAE TC 9.9 thermal guidelines and ASHRAE 90.1 energy standard
- Uptime Institute Tier standard and ANSI/TIA-942 as the client requires
- Owner and hyperscaler design standards
Deliverables
What You Receive
- Coordinated multi-discipline Revit and Navisworks models
- Clash reports and resolution tracking
- Shop drawings and prefab models for racks, skids and pipe modules
- Equipment lists and material takeoffs
- As-built models and asset data for operations
- Standards documents and BEP for the program, when consulting is included
Cost and TurnAround
What Affects Cost And Turnaround?
Data center scope, phasing and repeatability drive cost. A campus with identical halls is far cheaper per hall than a one-off. Consulting work is usually scoped separately from modeling. Tell us your MW capacity, number of halls and design standards, and we’ll scope both.
Why BIMACME
Why Choose Bimacme For Data Center BIM
- Experience with dense, coordination-heavy MEP
- BIM consulting and modeling under one team
- Strict confidentiality and NDAs as standard
- Prefab-friendly modeling for repeatable halls
- Flexible capacity that scales with phase and schedule
FAQ
Frequently Asked Questions
Still have a question about scope, standards, or staffing? Our team will answer within one US business day.
Do You Work On Hyperscale And Colocation Projects?
What Does A BIM Consultant For Data Centers Actually Do?
Can You Model Liquid Cooling Systems?
Does Prefab AlwayIs Prefabrication Common In Data Centers?s Save Money?
Can You Model To Tier III Or Tier IV Requirements?
Can You Sign An NDA?
Do You Support Commissioning And Handover Data?
Can You Work Within Our Hyperscaler Standards?
Planning A Data Center Build Or Expansion?
Speak with our BIM team about coordination and modeling support.