
Home / Services / MEP Prefabrication
MEP services · Off-site fabrication
MEP Prefabrication Modeling For Faster, Safer Installation
Skilled trades are hard to find in the US, and site labor isn’t getting cheaper. That’s a big reason more mechanical, electrical and plumbing contractors are moving work into their own shops, building assemblies indoors and shipping them to sites ready to hang.
The fundamentals
What Is MEP Prefabrication Modeling?
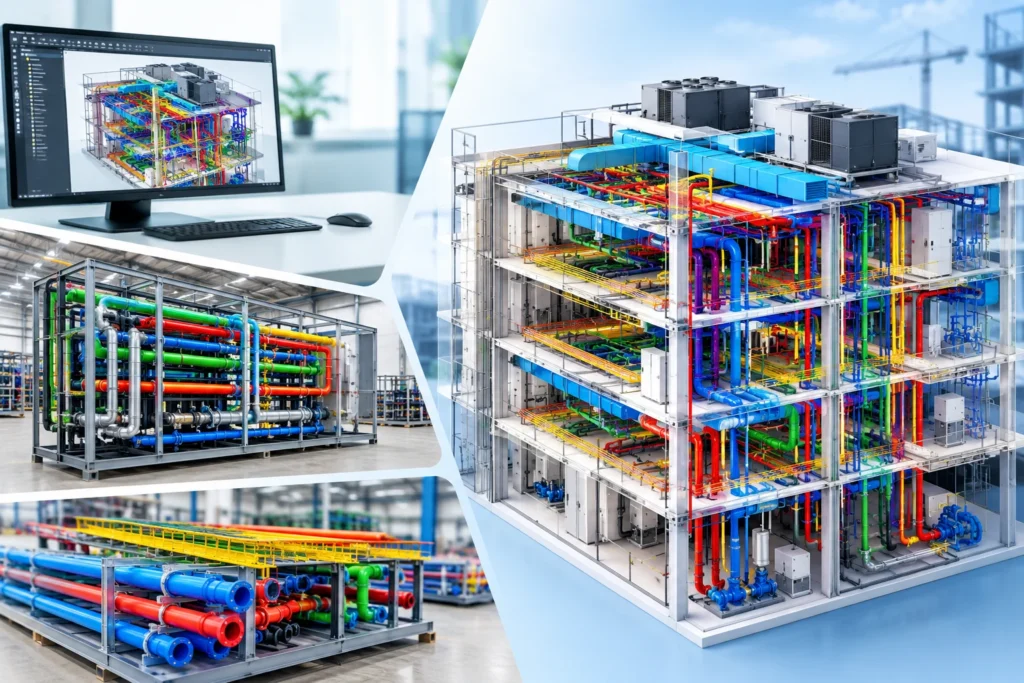
MEP prefabrication modeling is the process of building highly detailed 3D models of mechanical, electrical, plumbing and fire protection assemblies, so they can be fabricated off-site and installed as finished units. The model defines every fitting, hanger, joint and dimension, and breaks the system into pieces that are practical to build, ship, lift and install.
Scope
What We Prepare For Prefabrication
- Multi-trade racks: ducts, pipes, conduit and cable tray on shared trapeze hangers
- Pipe spools with weld or joint locations, cut lengths and part tags
- Ductwork sections sized for shipping and lifting
- Electrical conduit assemblies, wall racks and overhead racks
- Bathroom pods, mechanical skids, riser assemblies and plant room modules
- Trapeze and hanger assemblies with anchor locations
- Sprinkler branch line assemblies where the contractor’s shop supports it
Detail
What Goes Into A Prefab-Ready Model
Prefab needs a higher level of detail than normal coordination. We model at LOD 400 with real fittings, couplings, flanges, insulation, hangers and supports. Assemblies are split into practical sizes based on truck dimensions, crane capacity, lift paths and site access, and each one is numbered so field crews know exactly where it goes.
Nothing is modeled in isolation. Every rack is checked against structure, architectural elements and other systems, so assemblies fit the first time.
Our process
Our Prefabrication Modeling Process
Six steps from first drawing review to final delivery — with revisions tracked in a clear log and rolled into the model every cycle.
Step 1
Prefab planning
We help decide which systems and areas are worth prefabricating
Step 2
Coordination
Trade models resolved to LOD 350 before detailing
Step 3
Detailing
LOD 400 modeling with fittings, supports and connections
Step 4
Assembly breakdown
Systems split by shipping size, weight and install sequence
Step 5
Tagging and documentation
Each assembly numbered with drawings, BOMs and cut lists
Step 6
Field support
Install drawings, layout points and revisions as work progresses
Deliverables
Outputs Your Shop Can Use
- Fabrication drawings and assembly sheets for each module
- Spool sheets with dimensions and part tags
- Layout points for total station or robotic layout in the field
- Weight and center-of-gravity notes for heavy assemblies when needed
- Bills of material and cut lists
- Installation drawings showing where each assembly goes
- Model exports compatible with FabMEP, CAMduct and similar tools
Benefits
Benefits Of MEP Prefabrication
- Less work at height and in tight ceilings, which improves safety
- Better quality control in a shop than on a scaffold
- Shorter on-site schedules because assemblies drop in
- Less material waste from cutting to measure
- Fewer trades competing for the same ceiling space
- More predictable labor costs on tight-margin projects
Fit
When Prefab Works, And When It Doesn't
Prefab isn’t right for every job. It works best on repeatable, accessible and well-coordinated work. It struggles where the design keeps changing or the existing conditions are uncertain.
If you have late design changes, prefab costs more. If the building is a renovation, we recommend scanning first so that assemblies fit existing structure. We’ll tell you plainly if a system isn’t a good candidate.
Use cases
Where MEP Prefab Delivers The Most Value
Hospitals and labs with repetitive layouts
Data centers with repeatable halls, racks and pipe modules
Multifamily and hotel projects with identical floors and bathrooms
Warehouses and industrial buildings with long straight runs
Schools and offices with tight schedules
Mechanical rooms and central plants built as skids
Standards
Standards We Follow
Piping and duct assemblies follow ASME, ASTM and SMACNA guidelines where applicable, and your project specifications. Electrical assemblies follow the NEC, and fire protection work follows NFPA 13. Where a product carries UL or manufacturer listing requirements, we keep them in the model data. Weight and lifting requirements are reviewed against your shop and site capabilities.
Collaboration
Working With Your Fabrication Shop
Every shop builds differently. We ask how your team builds, which fabrication software you use, what your bench and truck sizes are, and how your foremen want sheets laid out. Then we match the output to it.
We’re happy to speak directly with your shop foreman or detailer.
Cost and TurnAround
What Affects Cost And Turnaround?
Prefab modeling cost depends on how many assemblies are involved, how repeatable they are, your shop’s fabrication method and how stable the design is. Repetitive assemblies get cheaper after the first typical unit. Late design changes are the most expensive thing on a prefab job, so get coordination signed off before detailing starts.
Why BIMACME
Why Choose Bimacme For CAD To BIM And Drafting
If you have outsourced mechanical modeling before, you know the risks: slow replies, drifting standards, models you have to rebuild. We set things up to avoid that.
- LOD 400 detail built on a properly coordinated model
- Assembly breakdown based on shipping, weight and install sequence
- Outputs designed around your shop, not a generic template
- Support from modeling through to field layout
- Honest advice on what should and shouldn't be prefabbed
FAQ
Frequently Asked Questions
Still have a question about scope, standards, or staffing? Our team will answer within one US business day.
What Is MEP Prefabrication Modeling?
It’s building a highly detailed 3D model of MEP assemblies so a shop can fabricate them off-site and deliver them ready to install.
What LOD Do You Need For Prefabrication?
LOD 400. It includes fittings, supports, connections and exact dimensions.
Can You Model For Our Existing Fabrication Shop?
Yes. Tell us how your shop builds and which software it uses, and we’ll match assemblies and outputs.
Does Prefab Always Save Money?
Not always. It works best on repeatable, accessible and coordinated work. We’ll tell you plainly if a system isn’t a good candidate.
Do You Provide Layout Points For Field Installation?
We can provide point files for hanger and assembly layout compatible with common total station workflows.
Can You Prefab Multi-Trade Racks?
Yes. Racks with ducts, pipes, conduit and cable tray are one of the most common prefab assemblies we model.
How Early Should We Involve You?
Before design freezes. Prefab decisions made early are cheaper than changes made late.
Do You Also Produce Shop Drawings For The Same Job?
Yes. Prefab models and shop drawings come from the same coordinated model, so nothing gets redrawn.
Thinking About Prefabricating Part Of Your Next Job?
Talk to us before the design freezes.