
Home / Services / CAD To BIM
Drawings to models · AutoCAD · Autodesk Revit
CAD To BIM Conversion And CAD Drafting Services For US Firms
Plenty of good design work still lives in AutoCAD. Legacy DWG files, scanned paper sets, PDFs from an office that closed years ago. Then a client asks for a Revit model, or a general contractor needs coordination, and someone has to rebuild all of it.
The fundamentals
What Is CAD To BIM Conversion?
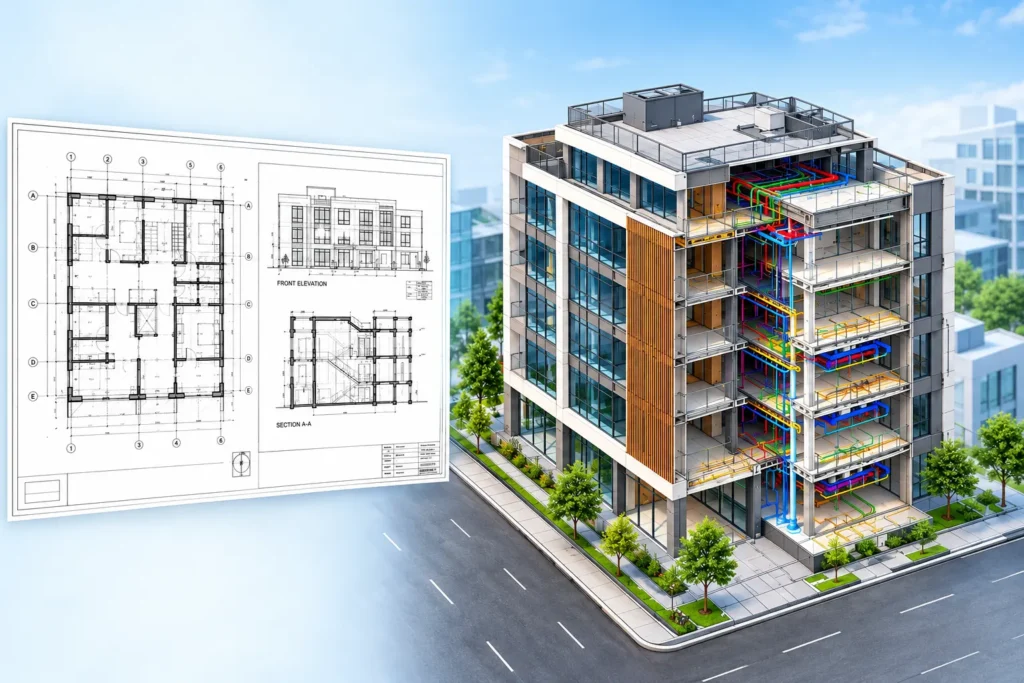
CAD to BIM conversion means rebuilding 2D drawings as 3D, data-rich BIM models. Lines and symbols on a plan become real building objects: walls with types and heights, ducts with sizes and system tags, rooms with area and number, equipment with schedules.
The result isn’t a 3D picture. It’s a working model that produces sheets, schedules and quantities, and can be coordinated with other disciplines.
Inputs
Inputs We Accept
- AutoCAD DWG and DXF files
- PDF drawings, both vector and scanned
- Hand sketches and marked-up prints
- MicroStation DGN files
- Existing equipment schedules and specifications
- Older as-built sets and O&M manuals
Scope
What We Model From Scans
Architectural
Floor plans, sections, elevations and reflected ceiling plans. Doors, windows, finishes and room data.
01
Structural
Framing plans, foundations and slabs. Steel and concrete elements.
02
MEP
HVAC, plumbing, electrical and fire protection systems. Equipment and fixtures with schedules.
03
Site And Civil
Site plans, grading references and utilities when required.
04
Our process
How CAD To BIM Conversion Works
Six steps from first drawing review to final delivery — with revisions tracked in a clear log and rolled into the model every cycle.
Step 1
Drawing review
We check the set for conflicts, missing dimensions and inconsistent scales
Step 2
Scope and LOD
We agree what will be modeled and to what detail
Step 3
Setup
Levels, grids, coordinates and template built to your standards
Step 4
Modeling
2D content is used as an underlay and rebuilt as 3D elements
Step 5
Verification
An independent check compares the model to the source drawings
Step 6
Delivery
RVT model, sheets if needed, and a note of assumptions and open items
Our CAD Drafting Services
Not every project needs a model. Sometimes you just need good drawings on time. Our CAD drafters produce architectural, structural and MEP drawings in AutoCAD, following the National CAD Standard, your layer conventions and your title block. Many clients use us for peak workloads and shift work to BIM as projects require.
- Architectural floor plans, elevations, sections and details
- Structural and MEP drawings
- Permit sets and as-built drawings
- Redline updates and drawing revisions
- Paper-to-CAD and PDF-to-CAD conversion
- Drawing cleanup, layer standardization and template setup
Level of development
What LOD Can You Reach From CAD Drawings?
It depends on the information in the drawings. Most CAD sets support LOD 200 to 300. Reaching LOD 350 or 400 needs more detail than most 2D sets carry, such as equipment submittals, hanger details and fabrication data. We’ll tell you honestly what’s possible from your set and what will need extra input.
Compare
CAD To BIM Versus Scan To BIM
CAD to BIM builds from existing drawings. It’s faster and cheaper, but it can only be as accurate as the drawings. Scan to BIM builds from a laser scan of the actual building. It costs more, and it reflects reality.
For buildings with reliable, recent drawings, CAD to BIM is usually enough. For older buildings with uncertain records, scan to BIM is the safer choice. Many projects use both, scanning the tight areas and converting the rest.
Quality
How We Protect Accuracy
- Pre-modeling review with a written list of drawing conflicts and RFIs
- No guessing on missing information
- Modeling to the agreed LOD with correct levels, grids and coordinates
- Independent QA check against the source drawings
- Delivery notes listing assumptions and open items
Cost and TurnAround
What Affects Cost And Turnaround?
Cost and speed depend on the drawing quality, number of sheets, disciplines involved, LOD and amount of missing information. Clean vector DWG files convert faster than scanned PDFs. Send a sample sheet and we’ll give a firm quote and timeline.
Why BIMACME
Why Choose Bimacme For CAD To BIM And Drafting
If you have outsourced mechanical modeling before, you know the risks: slow replies, drifting standards, models you have to rebuild. We set things up to avoid that.
- Team fluent in AutoCAD and Revit, so conversion is done by people who understand both
- Standards matched to your template and drawing conventions
- Scalable resources for large drawing sets
- Clear communication on issues found in the source drawings
- Both BIM modeling and CAD drafting from one team
FAQ
Frequently Asked Questions
Still have a question about scope, standards, or staffing? Our team will answer within one US business day.
Is CAD To BIM Conversion The Same As Scan To BIM?
No. CAD to BIM uses existing drawings. Scan to BIM uses laser-scan data of the actual building.
How Accurate Is A Model Made From PDF Drawings?
It’s only as accurate as the PDFs. We model what the drawings show and log discrepancies for you to resolve.
What LOD Is Possible From CAD Drawings?
Commonly LOD 200 to 300. Higher LODs need more design data than most 2D sets carry.
Can You Handle Large Drawing Sets?
Yes. We can assign several modelers and split work by floor, system or discipline.
Do You Also Produce New CAD Drawings?
Yes. Our CAD drafting team works in AutoCAD and delivers DWG and PDF sets.
Can You Convert Scanned Paper Drawings?
Yes. We can trace and rebuild scanned sets in CAD or model them directly in Revit.
Will The Model Follow Our Revit Template?
Yes. We work in your template, families and naming conventions, or set one up with you.
How Much Does CAD To BIM Conversion Cost?
It depends on drawing quality, building size, LOD and disciplines. Send a sample sheet and we’ll quote the whole job.
Have a set of DWGs that need to become a Revit model?
Send a sample sheet and we’ll quote the whole job.