Home / Services / Revit MEP Modeling
MEP Services · Autodesk Revit
Revit MEP Modeling Services For US Contractors, Engineers And Developer
Detection
A good Revit MEP model does two jobs. It has to be accurate enough that a fabricator will trust it, and organized well enough that the next person who opens the file doesn’t lose a day working out how it was built.
The fundamentals
What is Revit MEP modeling?
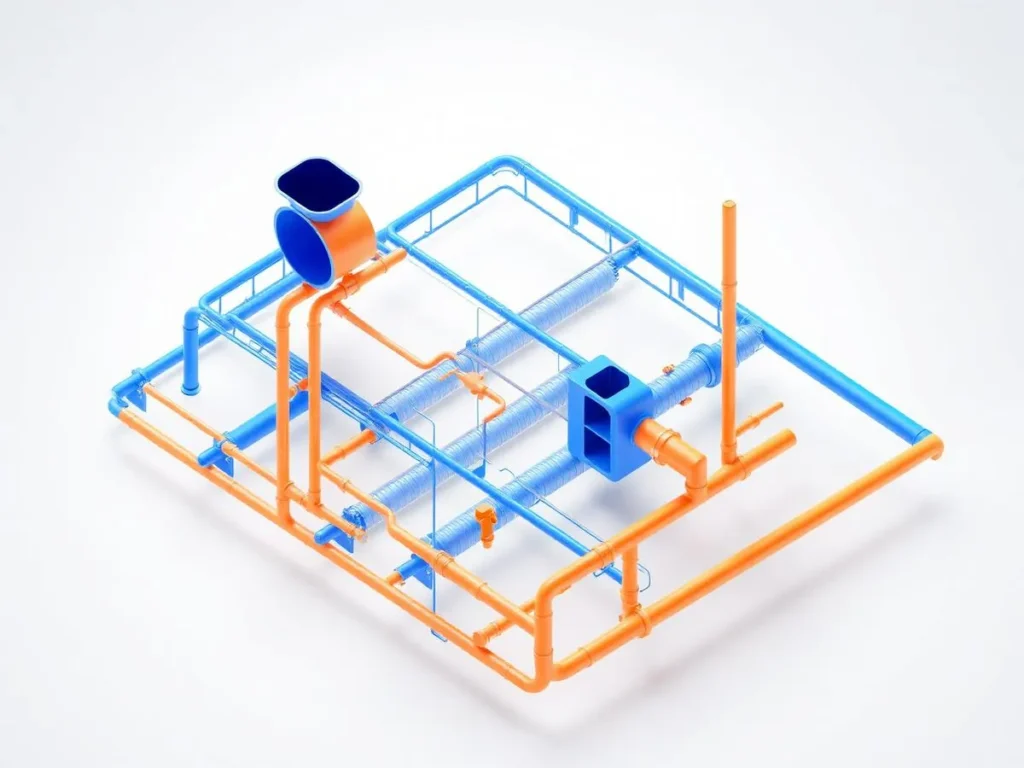
Revit MEP modeling means building a 3D, data-rich model of a building’s mechanical, electrical and plumbing systems inside Autodesk Revit. Every duct, pipe, conduit and piece of equipment is an object that carries information such as size, system type, material, flow, voltage and manufacturer.
Old-style 2D drafting
A 2D drawing shows lines. Lines can’t be checked for clashes, counted for estimating, scheduled for procurement, or handed over to the owner for operations
A Revit MEP model
One shared database: plans, sections, schedules and quantities all update together when something changes — and systems can be clash-checked, counted, scheduled and handed over.
Scope
Revit MEP modeling services we offer
HVAC Modeling
Supply, return, exhaust and outside air ductwork; air handling units, rooftop units, VAV boxes, fan coil units and exhaust fans; chilled water, hot water, condenser water and steam piping; refrigerant piping for VRF and split systems; diffusers, dampers, louvers and access doors. Insulation thickness, hanger locations and equipment service clearances are modeled, so what fits on screen fits in the ceiling.
01
Plumbing And Piping Modeling
Domestic hot and cold water, sanitary waste and vent, storm drainage, gas piping, compressed air, and medical gas for healthcare. Slopes for gravity systems are modeled correctly rather than assumed, and fixture connections follow the plumbing code your jurisdiction has adopted.
02
Electrical Modeling
Switchgear, panelboards, transformers, feeders, conduit, cable tray, busway, lighting, power devices, fire alarm devices and low-voltage pathways. Working space in front of electrical equipment is modeled as a clearance zone so it can be coordinated.
03
Fire Protection Modeling
Sprinkler mains, cross mains, branch lines, standpipes, fire pump rooms and supports, arranged so they can be coordinated with the other trades and prepared for review by your fire protection designer.
04
Revit Family Creation
Where a manufacturer's family doesn't exist or is too heavy to use, we create lightweight parametric MEP families with the correct dimensions, connectors, service clearances and shared parameters. Good families keep the model fast and the schedules honest.
05
Levels of development
Levels of development we deliver
We follow the BIMForum Level of Development specification, which most US projects use, and agree the LOD for each system in writing before modeling starts.
| LOD | What the model contains | Typical use |
|---|---|---|
| LOD 200 | Approximate sizes, locations and quantities; generic equipment | Schematic design, early coordination, budgeting |
| LOD 300 | Accurate sizes, shapes and locations; systems connected | Design development, permit sets, trade coordination |
| LOD 350 | LOD 300 plus supports, connections and interfaces with other trades | Detailed coordination, pre-construction |
| LOD 400 | Fabrication detail: fittings, hangers, spool breaks, assembly info | Shop drawings, prefabrication, installation |
| LOD 500 | Field-verified as-built geometry and data | Closeout, facility management, renovations |
New construction
A 2D drawing shows lines. Lines can’t be checked for clashes, counted for estimating, scheduled for procurement, or handed over to the owner for operations
Renovations & retrofits
One shared database: plans, sections, schedules and quantities all update together when something changes — and systems can be clash-checked, counted, scheduled and handed over.
Our process
Our Revit MEP modeling process
Six steps from first drawing review to final delivery — with revisions tracked in a clear log and rolled into the model every cycle.
Step 1
Project Review
We go through drawings, specs, BIM Execution Plan, LOD matrix and software versions, then confirm scope and dates.
Step 2
Model Setup
Shared coordinates, levels, grids and linked models aligned to your project base point and template.
Step 3
Modeling
Production by system and level, with regular model drops or as agreed.
Step 4
Internal QA/QC
Parameter checks, standards audit and clash pre-check before anything leaves our team.
Step 5
Delivery
Native RVT files, NWC files for Navisworks, and sheets or schedules if they are in scope.
Step 6
Revisions
RFIs, design changes and comments tracked in a clear log and rolled into the model.
What we need from you to start
- Native Revit MEP model (RVT) set up to your standards
- Navisworks files (NWC or NSD) for coordination
- MEP plans, sections and schedules if included
- Quantity takeoffs for ducts, pipes, conduit and equipment
- Model QA report and a list of assumptions and open RFIs
- Revised models after each design change or coordination cycle
What you receive
- Native Revit MEP model (RVT) set up to your standards
- Navisworks files (NWC or NSD) for coordination
- MEP plans, sections and schedules if included
- Quantity takeoffs for ducts, pipes, conduit and equipment
- Model QA report and a list of assumptions and open RFIs
- Revised models after each design change or coordination cycle
Software & tools
Our platform stack
Autodesk Revit
Navisworks Manage
AutoCAD / AutoCAD MEP
Autodesk Construction Cloud & BIM 360
ReCap (point clouds)
FabMEP / CAMduct
We can work in your Revit version and central model, or deliver from ours.
You get a named project lead, a written scope and LOD agreement, weekly progress updates, and files that follow your naming and template rules from day one.
Fixed price per project
A scoped quote with assumptions spelled out, so there are no surprises later.
Hourly
For flexible or fast-moving scopes that change from week to week.
Dedicated team
Modelers who work as an extension of your office, in your standards.
Industries & project types
Where our Revit MEP models get built
- Commercial offices and tenant improvements01
- Hospitals, clinics and life science laboratories02
- K-12 schools and universities03
- Multifamily, hotels and mixed-use developments04
- Warehouses, distribution centers and manufacturing plants05
- Data centers and other mission-critical facilities06
- Retail, restaurants and entertainment venues
Quality
Common mistakes in Revit MEP models — and how we avoid them
- Generic equipment families that ignore real service space, so fix them with manufacturer-based content
- Ducts and pipes modeled without insulation, so add insulation thickness to every clearance
- Pipes with no slope where the system needs it, so model pitch and check invert elevations
- Missing openings and sleeves through beams and rated walls, so flag them early to the structural and architectural teams
- Overloaded models with heavy families, so use lightweight families and clean worksets
- No version control, so keep a revision log and dated model drops
Why BIMACME
Why choose BIMACME for Revit MEP modeling
If you have outsourced MEP BIM before, you know the risks: slow replies, drifting standards, models you have to rebuild. We set things up to avoid that.
- Modelers who understand US drawings, units, trade practices and code terms
- Standards matched to your template, not ours
- Clear communication and one point of contact
- Confidentiality by default, with NDAs on request
- Models that work cleanly in Revit, Navisworks and Autodesk Construction Cloud
- Support for coordination, shop drawings and prefabrication under one roof
FAQ
Frequently Asked Questions
Still have a question about scope, standards, or staffing? Our team will answer within one US business day.
How Much Do Revit MEP Modeling Services Cost In The USA?
There’s no single price. Cost depends on square footage, system density, LOD, number of design revisions and how quickly you need it. A basic office fit-out and a hospital floor are very different jobs. Send us your drawings and we’ll give you a fixed quote or hourly estimate, usually within two business days.
Can You Work In Our Revit Template And Version?
Yes. We match your Revit version, template, view settings, families and naming rules so the model drops straight into your central file.
What Is The Difference Between MEP 3D Modeling And Revit MEP Modeling?
MEP 3D modeling describes the geometry. Revit MEP modeling is the same work done inside a BIM environment where each object also carries data that can be scheduled, coordinated and exported. Most US contractors now expect the BIM version.
What LOD Should I Ask For?
Ask for the lowest LOD that supports your decision. LOD 300 suits most coordination, LOD 350 helps when trades are tight, and LOD 400 is for fabrication. We can help you decide.
Can You Model From PDFs Or Old CAD Drawings?
Yes. We build from PDFs, DWG files, redlines and point clouds, listing assumptions and raising RFIs on anything unclear.
Do You Also Run Clash Detection On The Models You Build?
Yes. Many clients pair modeling with BIM coordination, so conflicts are found and resolved before drawings are issued for construction.
How Quickly Can You Start A Project?
In most cases within a few working days of receiving drawings and confirmed scope, depending on our current schedule.
Is My Project Data Kept Confidential?
Yes. We sign NDAs, limit file access to the assigned team and follow the document-sharing rules of your project.
Have drawings ready? US Let's scope your model
Send them over and we’ll return a scoped quote for your Revit MEP modeling within two business days. Talk to a BIMACME BIM specialist today.Partner with BIMACME to bring clarity to complexity — ensuring every component of your project fits perfectly before it’s built.