
Why UK MEP Contractors Are Outsourcing BIM Modelling Services and What It’s Saving Them
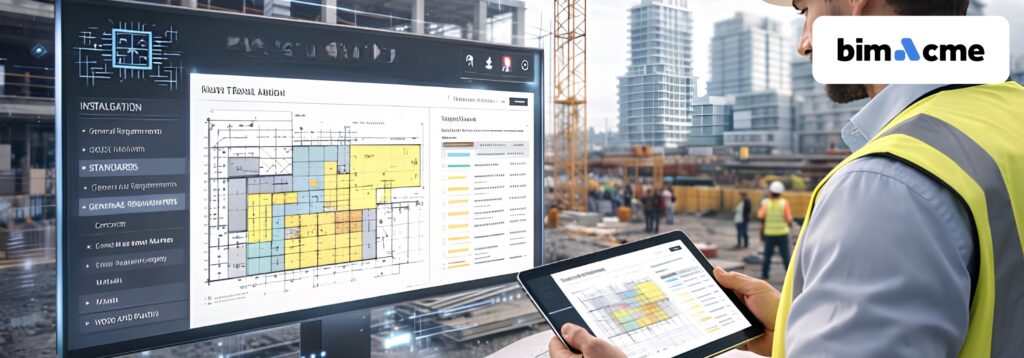
UK MEP contractors are operating under tremendous pressure. Projects have become more complex than ever. Deadlines have become tighter. Regulations, stricter than before! On the other hand, client expectations keep evolving. And if these factors weren’t challenging enough, skilled BIM professionals have become rare. Those available are expensive. While most contractors live with these challenges, […]
Clash Detection Is Not BIM Coordination, Here’s What UK Contractors Are Getting Wrong
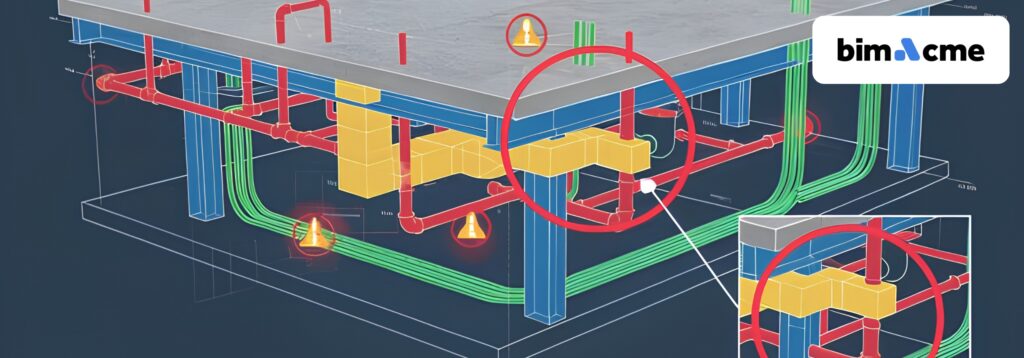
Building Information Modelling (BIM) has become a standard practice in the UK’s construction industry. It is widely adopted by construction companies and contractors across the country. Yet, many contractors still treat clash detection as the finish line for BIM Coordination Services instead of the starting point. As a result, the project suffers avoidable delays, costly […]
Why Fire Sprinkler System Modelling in BIM Is Now Non-Negotiable Under UK’s Updated Building Safety Rules

The Grenfell Tower fire of 2017 did not just change public opinion about building safety in the United Kingdom it triggered the most significant legislative overhaul the construction industry has seen in a generation. The Building Safety Act 2022 that followed placed a new and binding obligation on every party in the design and construction […]
How Mechanical Modelling in BIM Is Transforming HVAC System Design for UK High-Rise Projects

Picture a 25-storey mixed-use tower in central London. Four mechanical contractors are coordinating ductwork, pipework, electrical containment, and sprinkler mains all competing for space inside ceiling voids that leave barely 450mm of usable height. The programme is tight, the specifications are exacting, and the cost of a single on-site clash discovered during installation can set […]
What Happens on UK Construction Projects When MEP BIM Coordination Is Skipped: Rework, Delays and Cost Overruns

The decision is usually made under programme pressure. Coordination takes time. The site start date is immovable. The team agrees, informally or explicitly, that the coordination process will be compressed, deferred, or skipped entirely on this project. It feels like a programme decision. It does not feel like a cost decision. It is both. The […]
How Does Electrical BIM Modelling Resolve Cable Tray and Containment Clashes Before Installation Begins on UK Projects

Modern-day construction involves intricate electrical systems and networks. Commercial complexes, hospitals, and data centres demand extensive cable tray networks, trunking systems, conduits, and containment routes. These systems and elements must co-exist with plumbing, HVAC, structural components, and fire protection. When not coordinated well, these systems may compete for the same space, resulting in expensive installation […]
How Mechanical BIM Modelling Catches HVAC Coordination Clashes Before They Reach the UK Construction Site

Walk onto any UK construction site where the MEP installation has run into trouble, and the story is almost always the same. A duct run collides with a structural beam. A chilled water pipe sits directly in the path of a cable tray. A fan coil unit has been installed in a position that no […]
MEP 3D Modelling LOD Levels Explained: What UK Project Managers Must Know Before Briefing Their BIM Team

BIM (Building Information Modelling) in the UK is no longer an exclusive add-on reserved for large projects. It has become an imperative, practical project delivery requirement across each construction project. While project managers take care of each aspect of the project, the one area that creates confusion is the Level of Development (LOD) in MEP […]