
Why BIM Coordination Services on Healthcare and Data Centre Projects Save More Than You Think: A Real Cost Analysis
Imagine a hospital encounters a medical gas line clash with an HVAC duct after the construction begins. Or, in a data centre, cooling system conflicts surface, delaying server commissioning by a few days! These aren’t errors. They are expensive blunders that don’t just cost money but lead to delayed operations, lost revenue, contractual penalties and […]
BIM for Mechanical Engineers: How Moving Beyond Revit Basics Is Changing What M&E Firms Can Deliver
Traditionally, Building Information Modelling (BIM) for mechanical engineers was confined to creating coordinated 3D models in Revit. However, today’s M&E firms are going beyond the conventional understanding. Precisely, they are discovering that the real value of BIM begins after the basics. Clients now expect more than just clash-free ducts and piping layouts from mechanical engineers. […]
When CAD Drawings Are No Longer Enough: How Contractors Are Upgrading Legacy 2D Documentation to BIM-Ready Models
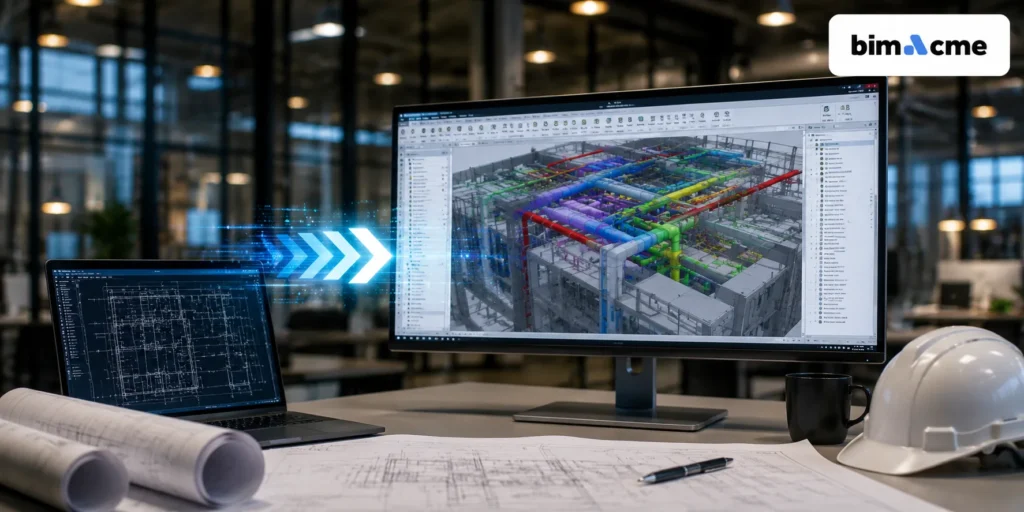
For decades, 2D CAD sets were the backbone of every construction project. Architects drafted layouts, MEP teams marked up ductwork and conduit runs, and contractors built from whatever lines were on the sheet. That approach worked when projects were simpler and coordination happened mostly on paper. Today, with tighter schedules, multi-trade complexity, and owners demanding […]
7 HVAC Duct Shop Drawing Mistakes That Cost Contractors Weeks on Site and How to Prevent Every One
It is floor 14 of a 28-storey residential tower in central London. The installation team arrives in the morning with a fabricated duct spool that, on paper, should slot neatly into the ceiling void above the corridor. It does not. A structural transfer beam marked clearly on the structural model but absent from the HVAC […]
LOD 100 to LOD 500 in MEP BIM: A Practical Guide for Project Managers and Contractors
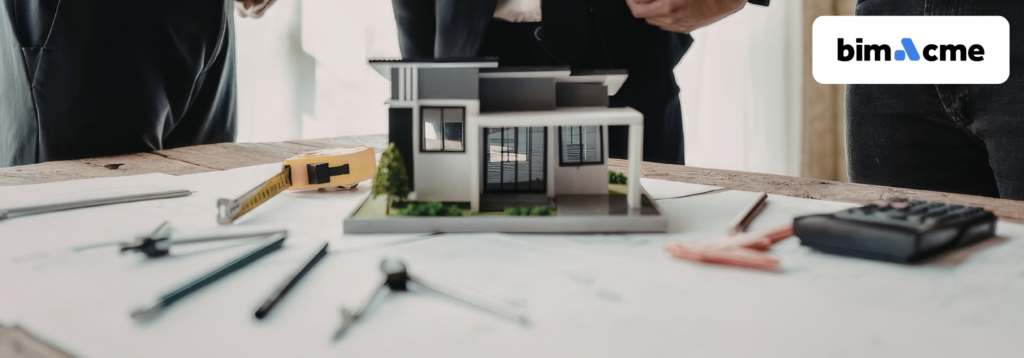
Ask ten people on a UK construction project what they expect from the BIM model at design freeze and you will get ten different answers. Some assume it reflects exact installed positions. Others treat it as a spatial guide that will be refined on site. A few have not read the BIM Execution Plan closely […]
Prefabricated MEP: How Detailed Offsite Drawings Are Changing the Economics of Construction

Walk through any live MEP installation on a UK commercial or healthcare project and the inefficiencies are visible. Multiple trades working in the same ceiling void simultaneously, cutting and threading pipe onsite, adjusting ductwork runs around late structural changes, and resolving clashes that were never properly coordinated at drawing stage. The result is predictable: labour […]
MEP Coordination Services vs. In-House BIM Teams: What’s More Cost-Effective for UK Contractors?
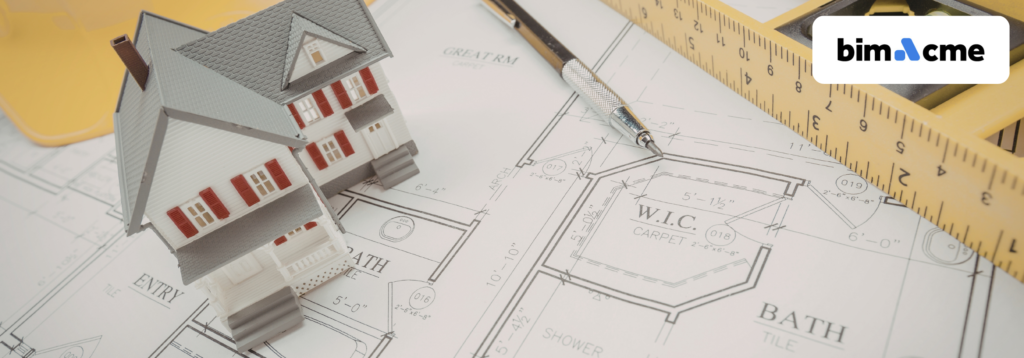
Building construction in the UK and its complexities often pose a common dilemma for local contractors – whether to outsource certain services or manage them in-house. It is because contractors do not just manage the operational aspect. They must also juggle the commercial dimension. Balancing both is crucial to the project’s success. One common confusion […]
Why MEP 3D Modeling Is the Backbone of Modern High-Rise Construction

High-rise construction isn’t about erecting a brick-and-mortar structure. It is a multi-dimensional, intricate process that encompasses several aspects. These aspects include numerous elements that serve as the nervous system of the building. Precisely, we are referring to MEP – Mechanical, Electrical, and Plumbing systems. MEP is a complex network of intertwined systems that archaic 2D […]
Why CAD Design and Draughting Services Matter in Modern Engineering

For years, engineering relied on traditional draughting. But in recent years, particularly after the digital advent, design and draughting have transformed significantly. Thanks to CAD (Computer-Aided Design) and draughting. CAD Draughting Services have helped improve precision, making it a baseline requirement and not the goal. They empower architects, engineers, and manufacturers to visualize, analyze, and […]
How Does Revit Modeling Support Coordination Using Autodesk Navisworks Software?
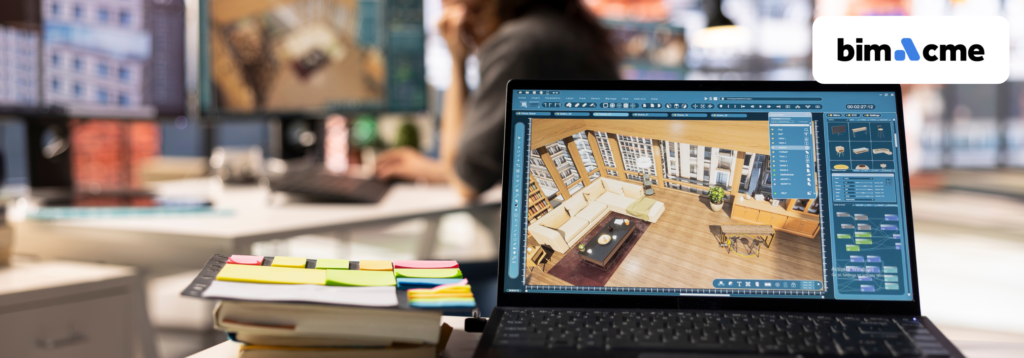
Project coordination plays a critical role in today’s fast-paced and complex construction projects. However, given the various intricacies involved, relying on human coordination expertise alone is not enough. You need technology support as well. This is where Revit Modeling with Autodesk Navisworks Software comes into the picture. While Revit helps create detailed Building Information Model […]